Wednesday, 20 June 2012

Team Edgley in Study Trip 'Up-North' to Wakefield

Team Edgley this Spring went on a study trip to God's Own County, West Yorkshire, to see the Hepworth Gallery, Wakefield Market Hall and the Yorkshire Sculpture Park.


We awoke to a misty day in London and met at Kings Cross Station for the 8am train to Wakefield. The train meandered through the English countryside, speeding past field after field after sheep. The further north we went, the sun began to poke out until we got to the sunshine city of Wakefield.

The Hepworth was designed by David Chipperfield and completed in 2011. Project architect was Jake's close friend Nick Hill, and the Gallery's Director was a family friend of mine Gordon Watson. Through these contacts we were able to get a guided tour around the gallery, front of house and back of house.

Our main point of interest was the in-situ concrete facade at the Hepworth, its panelling, fixing and pigmentation all fascinating to appreciate. We are using visual concrete at Friern Road (the below project) so wanted to get some good ideas.

Other points of interest were: really cool dyed MDF stock board sued in the foyer, useful marketing boards which were attached magnetically to the walls, simple minimal handrails around the exterior, shelving units which were too high for the teachers or children to use in the classrooms due to 3m floor height (but what can an architect do?). All the air conditioning, temperature and humidity control was released into the first floor galleries through a large shadow gap between the walls and the finished floor level, so there was no need for a visual grill anywhere. The gallery spaces were separated by large doors which folded flush into the connecting walls. The space between one gallery and another was no just a simple 150mm wall thick, but in fact over 1m thick. This not only gave the impression of the building being these series of large sculptural forms cast in plaster, expressing the movement between one form and the other. It also acted as the services and access corridor for curators and services maintenance.


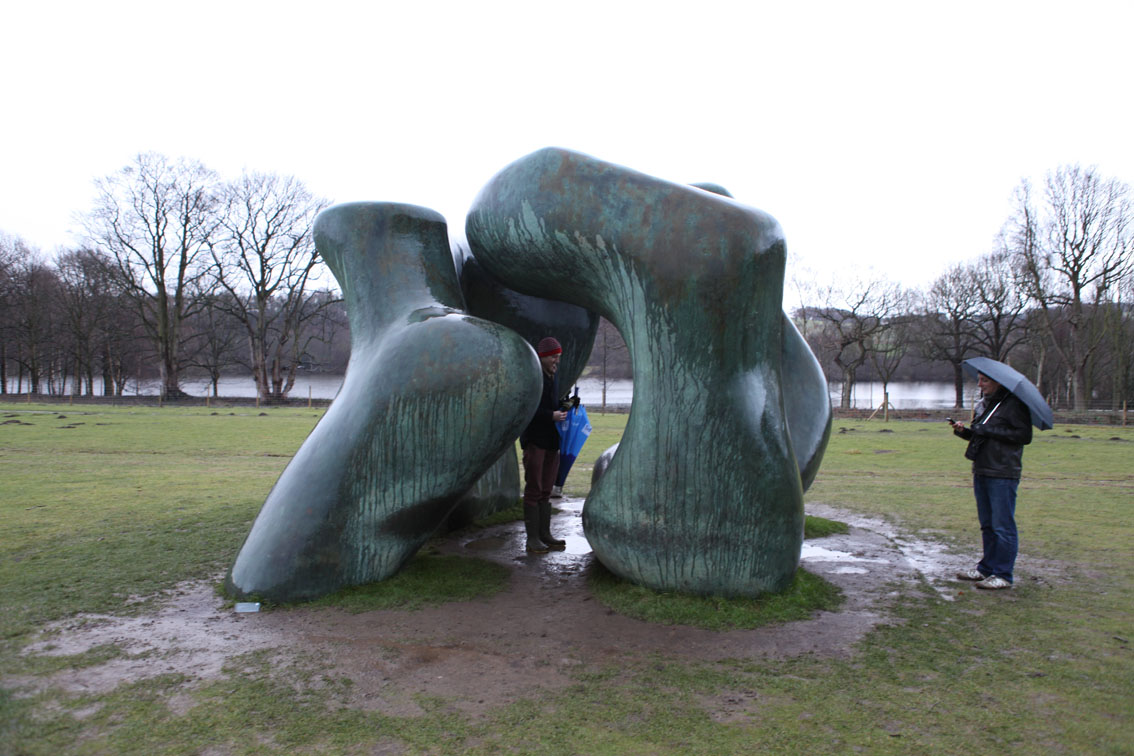
Yorkshire Sculpture Park was brilliant as ever, except that the more typical Yorkshire weather returned and rained on us throughout.
On our way back to the station we called into the Adjaye Market Hall, which, although visually impressive from a distance, seemed not to engage with its end users needs. Many stall operators we spoke of lamented the design, how much wasted space there was in the triple height inside market, and how business had suffered.


Following this we headed to Harry's Bar for a few local ales before heading back to London to ponder our findings. Suffice to say, Wakefield - well worth a visit!

Tuesday, 1 May 2012

Double Planning Breakthrough!


Edgley Design got two big breakthroughs recently. We recieved planning for Friern Rd, our large five bedroom family home in Dulwich, South London, after being refused planning and at committee. The scheme, which gravitates around a hundred year old listed pear tree, was granted permission in December 2011, two years since the site was purchased. The ground floor will be made of visual concrete. I'm sure Andrew will be blogging about this soon - it has afforded us the opportunity to work with David Bennett of Concrete Centre and David Bennett Associates fame (www.concretebennett.com/), and other concrete specialists. The first floor will be clad in a vertical timber boarding.

The second project we recieved planning for is Eashing House, our refurb and extention of a 1960's bungalow. Formally the concept was the wrap the existing forms in shiny stainless steel to reflect the beautiful countryside in Godalming. Spacially the whole replanning centred on connecting the internal spaces to the rolling gardens and woodland beyond, so large expanses of glass and open plan spaces unify the inside with the outside. To avoid solar gain the reflecting forms create large overhangs to shade the property in the height of summer.

 Watch this space for further developments - can't wait to see these two finished.

Monday, 30 April 2012

Young Architect of the Year 2011 longtlist

Edgley Design made the longlist of 30 practices for Young Architect of the Year 2011 in November. So sorry it's taken us 5 months to post this, but better late than never. The longlisted practices exhibited in an exhibition at the Architecture Foundation at Tooley St, London Bridge.

Click on the below link for an amazing digital survey walkthrough of the exhibition:
http://www.architecturefoundation.org.uk/programme/2011/autodesk-young-architect-of-the-year-award-2011

Congratulations to Jonathan Hendry who was given 1st prize - his work has a beautifully crafted, honed feel with a simple expression of texture and materials.

Next years YAYA 2012 will be ED's last chance to win before our principal Jake passes 40! Fingers crossed...


Friday, 18 November 2011

On Site at Amhurst Road

Yesterday we visited our project situated off a busy thoroughfare in Hackney - Rubber House/Aluminium Studio.

The main volume of the house is articulated as a black rubber clad box, tactile and seamless with a white wall that wraps around as a separate element, forming rooflights to the hall and stair.

The concept for the artists studio is for a simple aluminium clad shed. The shiny industrial material reflects the working nature of the studio, offset by minimal detailing to give a domestic quality.

It was looking good, some of the spaces were starting to reveal themselves, the kitchen dining room and its connection with the courtyard worked well. A particularly nice moment is in the snug where the rubber cladding moves from outside to inside (visually) through the glass (below image right).
The client is hoping to move in on the 6th December 2011, so not long until the inside is complete. We'll post the finished product on here soon. Watch this space for more of Rubber House/Aluminium Studio

Monday, 31 October 2011

Palestine Regeneration Design Workshop


Last Saturday I was invited to participate in a design workshop by the Palestine Regeneration Team (PaRT) and UN-Habitat, a UN led agency which promotes socially and environmentally sustainable towns and cities with the goal of providing adequate shelter for all.

PaRT is a initiative started by my former professor Murray Fraser, together with Nasser Golzari and Yara Sharif. Of the 20 people participating, there were architects from all over London, Arup engineers and native Palestinians.

The workshop was focused on designing an architectural intervention in the Gaza strip, just south of Gaza City. The site was an adjacent to a high school in the suburbs or Gaza City. The brief was to design a 'learning room', creating an interface between the surrounding villages and the school through the 'technical testing’ of self-help green ideas and prototypes for reconstruction by individual or groups of families. The Learning Room contains most of the principles emerging from the series of workshops that we have run over the last 2 years addressing reducing the use of resources in developing cities, including the use of appropriate forms of building technology, low energy water and drainage systems, greener everyday habits and self-help practices.

Obviously the situation in Palestine is horrific. The Israeli oppression is shockingly brutal, and their strangulation tactics on electricity, food and water supply are inhumane. All recognisable infrastructure has been destroyed and all import and export is banned. This leaves the Palestinian people in a fragile position. Some things do arrive through the illegal underground tunnels between Egypt and Gaza, although these come at a premium.

This uniquely deprived situation has a fascinating implications on their their habitats and building activity. With no new construction materials entering Gaza legally, and any imported through the tunnels affordable only to the wealthy few, people are forced to recycle everything and anything to create shelters for their growing families. Another interesting element to this project is the psychological image of certain building materials. Concrete is considered the sophisticated civilisation's material. The people of Gaza would love their regeneration to be built in concrete, though this is a relatively expensive building technique and of course requires imported cement. Rammed earth construction is a building technology which suits Gaza's current predicament and environment. It is thermally massive and requires relatively little imported building materials. However, this modern adaptation of an ancient building technique is viewed with shame in Palestine. They say, "why do you always want to put us in mud huts? We are a modern society, modern people. We should not be sent back to the dark ages where Israel wants us." It is difficult to argue otherwise.

The day was intriguing, and the ideas promising. We will now wait and see if the 'learning room' can materialise into a real part of Palestine and Gaza's regeneration. There's undoubtedly much more to design and people to persuade, but I'll try and keep updates on the blog.

Oriel Mostyn Gallery


In between getting hailed on and shivering on a recent holiday in Caernarfon, North Wales, I spent a morning at the Oriel Mostyn contemporary art gallery in Llandudno.

The project, by Architects EllisWilliams, is a refurbishment of a listed Victorian gallery building and has a central circulation core of board-faced concrete.


The variations in the concrete wall surfaces generated by the timber formwork created a wonderful play of light, accentuating the horizontality and persepctive of the space. The contrast between the warmth of the timber used for the stairs and the cool concrete also created a pleasing aesthetic which I hope we can explore in some of our current projects.


Exhibiting at the gallery was the work of David Nash which has a strong sculptural and material quality. Timber was the primary material and several of the pieces were made from burning the surface of the wood. This is a technique which I have been exploring in the office and the potential to use burnt timber as a cladding material. It was interesting to see the finish first hand and how the technique had been used in a different discipline.

To summarise, I had 'Oriel' good time

Tuesday, 25 October 2011

Bequia Buzz


We are pleased to see the recent flurry of posts heralding the delights of the 'Tower House' in Bequia. Our kind thanks to those championing our design around the globe, and to show our appreciation we fished out a few of our favorite features from that great internet ocean. . .

http://www.chictip.com/dream-homes/dream-home-tower-house-by-edgley-design

http://www.beachtomato.com/33684/wallpapers-awe-inspiring-beach-houses/

http://simbiosisgroup.net/2011/10/26/tower-house-by-edgley-design/

http://www.worldarchitecturenews.com/index.php?fuseaction=wanappln.projectview&upload_id=15565

http://www.materialicious.com/2011/10/tower-house-by-edgley-design.html

Tower House is also rumoured to be a finalist in this year's International Property Awards. More details to follow . . .


Thursday, 20 October 2011

Cracking concrete conference on the Southbank

Yesterday I spent the day at the Southbank Centre, London with fellow 'concrete-ophiles' for the 'Specifying Visual Concrete' Conference. The audience was a mix of Architects, Consultants and Suppliers and the guest speakers provided a great insight into different features and uses of concrete in construction. @thisisconcrete were 'tweeting' throughout the conference if you're interested in seeing what went on...

The Angel Building by AHMM

The big themes of the conference seemed to be about how the construction industry can change clients' perception towards concrete and how it can be used sustainably. Thermal mass was the buzz word for the day and it was shown how it could be used to negate the need for air conditioning and thus offset the carbon created during its construction.

Hepworth Gallery in Wakefield by David Chipperfield

All the guest speakers were engaging though my particular highlights were the talks by Steve Smith from AHMM on the Angel Building, Alex Waight from Allies and Morrison on their office building, Anton Sawicki from Ramboll on the new Hepworth Gallery and PhD candidate John Orr on fabric formed concrete which introduced some exciting possibilities for the way concrete could be used in the future to achieve structural efficiency and complex geometry.

To summarise, this conference really cemented my love for concrete.

'One must be entirely sensitive to the structure of the material that one is handling. One must yield to it in tiny details of execution, perhaps the handling of the surface or grain, and one must master it as a whole.'
Barbara Hepworth

Tuesday, 20 September 2011

End House woos the crowds at OPEN HOUSE 2011


End House, Edgley Design's project completed in 2010, was one of the houses open to the public at this years Open House 2011.

The house in Croften Park, South East London, saw over 400 curious Londoners walk through its doors on Saturday 17th September.

Hosted by Jake, myself, and the owner Michael and his Mother, we entertained the usual array of interesting personalities; intrigued neighbours, fellow architects, diy enthusiasts and 'Grand-Design-ers' all came in their droves to inspect and glean tips on the art of modern domestic house building.

It was great to see how the owner Michael had personalised the spaces with his own furniture and style, and we were also delighted to hear how much he enjoyed living there.


A lovely lunch and only one awkward customer later, Jake and I headed off to see some fellow Open House properties, which included 2 Ashmead Mews, and the Duggan Morris house Kings Grove, the private residence of principals Joe Morris and Mary Duggan. The building has a composition of rich materials; the pink hue of the internal brick and the oak cabinet panelling complimenting the brass details. Jake's highlight was the exotic brass strip on the impressive glazing units. If it's open next year, go and see it, if only to have a nosey at their offices beautifully crafted models!

Thanks to all who came!

Tuesday, 13 September 2011

"11 Flirts"_Tallinn Architecture Biennale (TAB)


The exhibition "11 Flirts", which is part of the TAB, is open from 9th-25th September in Tallinn, Estonia. http://www.tab.ee/#exhibition

I am exhibiting a perspex and steel hanging installation amongst an incredible collection of masterpieces within Kadriorg Palace, the 18th century Baroque summer residence built for Peter the Great in 1718. http://en.wikipedia.org/wiki/Kadriorg_Palace

A couple of months ago Villem Tomiste approached me to exhibit in the curated exhibition "11 Flirts", through an article of my work on dezeen http://www.dezeen.com/2011/06/28/london-without-bees-by-ben-kirk/.

I visited the city this weekend for the opening of the exhibition, and other TAB parties, which were great. One of Europe's most enchanting cities (according to the Lonely Planet), the meandering cobbled streets and beautifully restored mediaeval Old Town are the perfect place for a city break. And if you fancy some modern design with your steaks, turrets, cannon balls and cassocks, then Tallinn and specifically Kadriorg Palace is the place for you!!

Friday, 9 September 2011

End House Opens its Doors


Open House London is happening again on the 17 - 18th September, and as part of the city's annual architectural showcase, End House is open to visitors on the Saturday from 9-2.30pm.
The event provides the opportunity to go and scout around architectural gems that are usually closed to the prying eye. We are looking forward to visiting a favorite project of ours by Duggan Morris Architects in Kings Grove - a great example of clean beautiful detailing.

Check out other spaces flinging open their doors . . . www.londonopenhouse.org/index.html


Friday, 25 February 2011

RIBA emerging architecture: NHDRO


Inspiring lecture from NHDRO as part of the RIBA emerging architects series this week

It was the last in the emerging architects series this year- dominated by Asian practices, it is perhaps symbolic of the relative vibrancy of the eastern economies at the moment.


http://www.nhdro.com/
My youthful experience of working in Hong Kong gave me an impression of Eastern bling culture- zippy, exciting buildings with shiny millimetre thick facades built quickly and cheaply, without pausing for reflection on culture or context.
NHDRO are inspiring in that they are bringing a creative and thoughtful approach to counter the opulent tastes of contemporary Chinese culture. Big, bold forms, strong ideas and an articulation based on materiality rather than detail- modernism meets sculpture. It’s encouraging that while they are pushing against the mainstream, they are clearly very successful.
There are many young contemporary architects exploring this kind of formal modernism, ourselves included, but what’s exciting is the ideas of how to take this approach to a larger scale, in contrast to the now accepted pared down hi tech rationality of much London commercial building.

Also interesting- the reuse of a derelict colonial building in Shanghai:
http://www.architecture.com/WhatsOn/Exhibitions/At66PortlandPlace/2011/Spring/EmergingArchitectureonlineinterviews/InterviewNHDRO.aspx
The building is preserved untouched, like an urban ruin, the textures and decay of the building offset with clean and bold additions to reconfigure the building. In a part of the world where little thought is given to legacy they point to a chance to preserve some essence of past culture. It’s also a great example of reusing an historical building in a sensitive but entirely modern way

Sunday, 9 November 2008

Cruickshank Street- Design and concept


Cruickshank
Street is a new build house on the site of a derelict garage in the Amwell Street area of Islington, London, due to complete on site in December 2008.

We inherited the project from architect developers, Envelope, who had succeeded in gaining a change of use for the site, and permission for a three bed house with a split level arrangement, dropping half a level from the front of the house to the rear.

We redesigned the house internally, taking out the split level to create a three storey house over basement, ground and first, to create a more open plan and accessible house, with the living space and garden on the entrance level.

The principal challenge of the house was that the site while excellently located, was extremely long and thin. Difficult sites however often force interesting design solutions: it's not possible to create good spatial experience with conventional design, and the design of the house often arises directly from the constraints of the site rather than through the imposition of willful forms or layouts- these projects have to work hard to succeed, and it is this challenge which hones a strong design.

Only a very limited amount of glass is allowed along boundary lines for privacy and fire reasons. This meant that light needed to be brought in through the roof of the house as well as the front and back. The stair forms a three storey high lightwell, with opening glazed roofs that flood the centre of the building with natural light. They also open for ventilation, which draws stale air up through the building as hot air rises, naturally ventilating the building- this is known as stack effect ventilation. I feel strongly that air conditioning in our climate, particularly of residential buildings, is grossly wasteful, and the building is designed so that all rooms have at least one high level vent panel for fresh air, which combined with the stair to expel stale air will cool and ventilate the building naturally.

A second smaller lightwell drops from the rear yard into the basement to bring light and air to the master bedroom. This lightwell is open both to the bedroom and the ensuite bathroom, creating a private, atmospheric and spatially luxurious bedroom stretching half the length of the basement.

Aesthetically speaking, the design evokes the concept that in our changing environment we need to rediscover the delights of natural materials that weather and age, and of solid buildings with carefully framed views and controlled natural light, in opposition to the slick, glassy and flimsy aesthetic that symbolises the high tech age of recent architecture. I also believe that 'eco bling'- the tendency to use high tech gagets to claim an eco design that is the successor to high tech- rarely pays environmentally. We need houses that are located sustainably, organised to allow sustainable living, built using sustainable materials, and designed to last- a high tech eco building which lasts only 30 years leaves a huge environmental footprint. Often a simpler, low tech construction and ethos is more environmental, as well as creating buildings designed to be a sensory pleasure.

Working around a minimal pallet of walnut and birch ply, almost every item of joinery in the building has been designed and built from scratch, from the solid walnut windows with integrated doors and vents, to the sculpturally composed shelving and cupboards in every room in the house. The stair has been designed as a sliver of walnut rising from basement to first floor with delicate glass handrails, with a perspex chandelier designed by the architect dropping 12m through the centre.

From a technical point of view, the two boundaries were only 4 metres apart, and this meant the house needed to make maximum use of the width of the site. This led to the adoption of a specialist piling system developed in Germany by
Ishubeck Titan, which uses thin sacrificial screw piles. These 75mm piles can be accurately placed at 600mm centres, and retain the soil while the basement is excavated. Once this is complete reinforcment is welded directly to these piles, allowing structural walls to be constructed very close to the boundary- around 250mm overall against perhaps 750 for a standard concrete pile, with a huge reduction in concrete (which while often unavoidable to a degree underground, has poor environmental credentials)

For the superstructure, we used SIPS (structural insulated panels) made
offsite in Devon. These are insulation sandwiched between two sheets of timber board, which is then factory machined to a high tolerance before being brought to site. The resulting panels are very quick to install (around two weeks, which helps with neighbour relations on tricky sites), good value, and all with excellent environmental performance- the building is effectively built out of solid insulation.

All in all this building shows that careful design combined with modern timber based construction techniques can create exciting and functional space on the most unpromising sites, all within the budgets of
mainstream developers. While the building was spec built, we believe it would do justice to the most discerning and adventurous self builder.